
Motorized screen planning
For large covered openings where one-touch deployment can support everyday comfort while keeping the room open when screening is not needed.
Discuss this in a consultationPalm Beach design consultations
A considered screen plan can add shade, privacy, and insect protection without asking a refined outdoor room to feel closed in. Coastal begins with the architecture, the view, and the moments when the space becomes harder to enjoy.
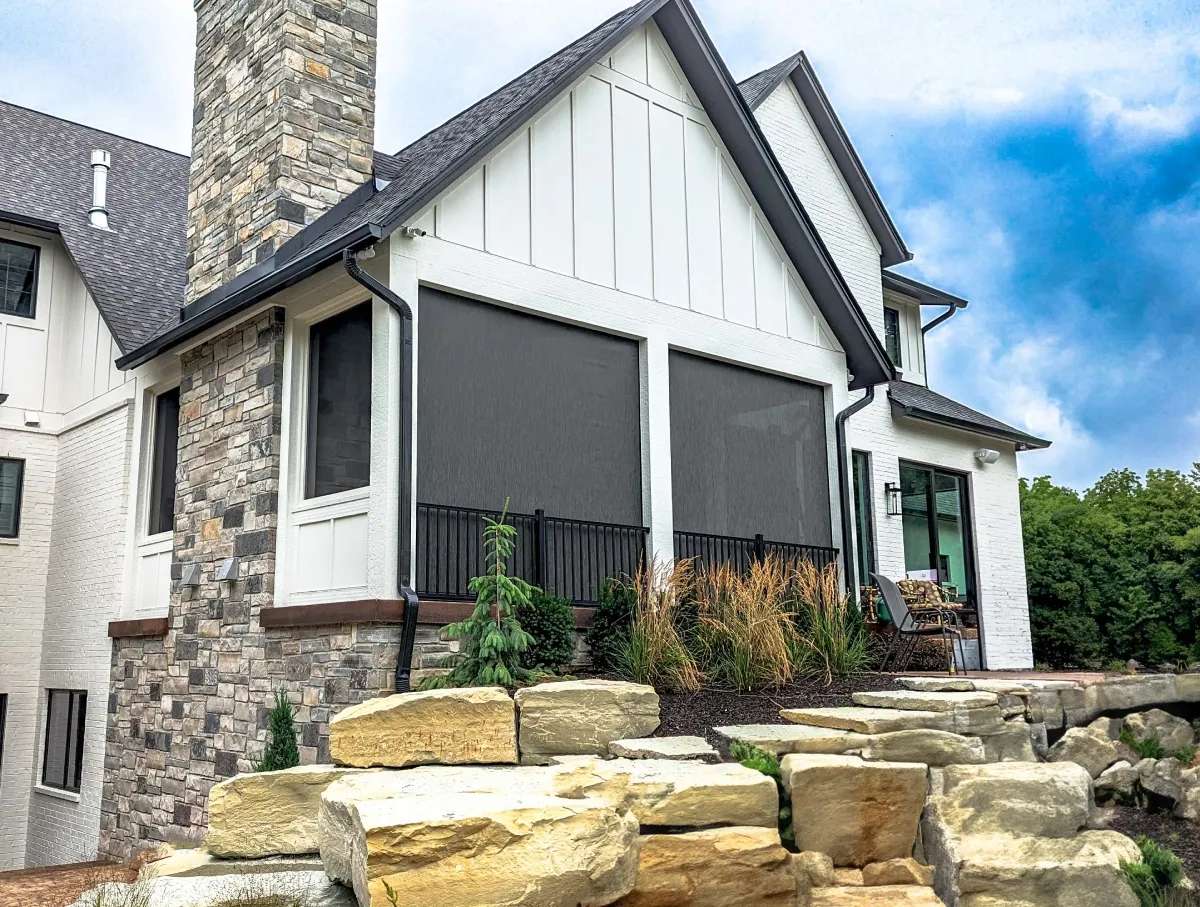
Palm Beach terraces and covered outdoor rooms often work as an extension of the interior. The recommendation should feel equally intentional: quiet when retracted, proportioned to the opening, and visually composed alongside columns, ceilings, furnishings, and sightlines.
That is why the conversation starts with architectural restraint rather than a one-size-fits-all product list. Coastal reviews how the room is used, where exposure interrupts it, and which goals matter most before discussing a screen or shade direction.
Planning priorities
The right direction depends on the room, not simply the ZIP code. These are the practical priorities Coastal will help organize during a Palm Beach consultation.
Plan around water, garden, pool, or courtyard sightlines so the screen supports the room without becoming its visual focus.
Identify when direct sun, glare, insects, or neighboring views make an otherwise inviting space less comfortable.
Consider ceiling details, columns, finishes, and opening proportions before recommending how a system should meet the home.
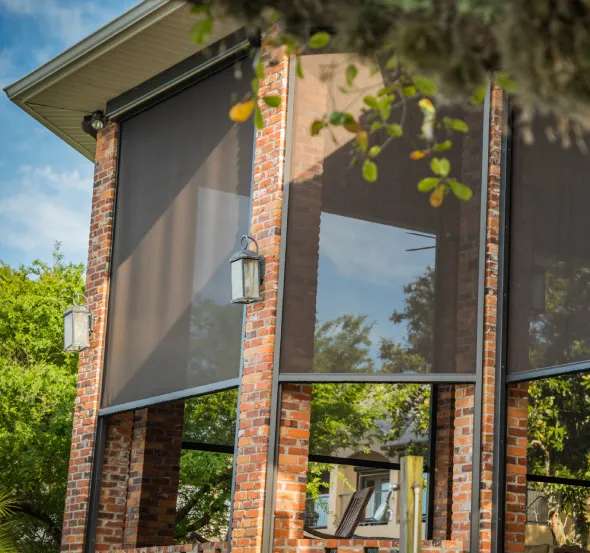
The Coastal approach
A useful consultation documents the opening, the surrounding materials, and the way people move through the room. Photos and a ZIP code help start the conversation; an on-site review is where dimensions and installation conditions can be evaluated.
Coastal then narrows the discussion to a direction that fits the space. Product details, scope, and next steps should follow that review rather than be guessed from a generic online package.
Consultation paths
Coastal can explore several directions without assuming the answer in advance. Each conversation stays grounded in the room and the result you want from it.
For large covered openings where one-touch deployment can support everyday comfort while keeping the room open when screening is not needed.
Discuss this in a consultationFor terraces where adjustable overhead shade may support dining and conversation while keeping the architecture visually composed.
Discuss this in a consultationFor spaces where direct light or visual exposure calls for a broader shade conversation, with attention to the view and material palette.
Discuss this in a consultationQuestions before you begin
Share the type of outdoor room, the Palm Beach ZIP code, and the comfort or privacy issue you want to solve. Photos are helpful when available, and Coastal can follow up about the appropriate review path.
Yes. Columns, ceiling conditions, opening proportions, finishes, furnishings, and important views are all relevant to a thoughtful screen plan.
No. Each opening and installation condition is different. Scope and pricing should be discussed only after the space and project requirements have been reviewed.
The consultation can begin around a covered patio, terrace, lanai, poolside room, outdoor kitchen, garage opening, or another large residential opening.
Palm Beach County service areas
Every page begins with its local outdoor-living context while keeping the recommendation grounded in the individual home.
Palm Beach design consultation
Start with the Palm Beach space, the view you value, and the moments when comfort falls away. Coastal will use that context to guide the next conversation.