
Motorized screen planning
For large residential openings where convenient deployment and a visually quiet retracted state are both part of the brief.
Discuss this in a consultationBoca Raton design consultations
A screen system should support the composition of the home as carefully as it supports comfort. Coastal helps Boca Raton homeowners think through shade, insects, privacy, and everyday use before narrowing the project direction.
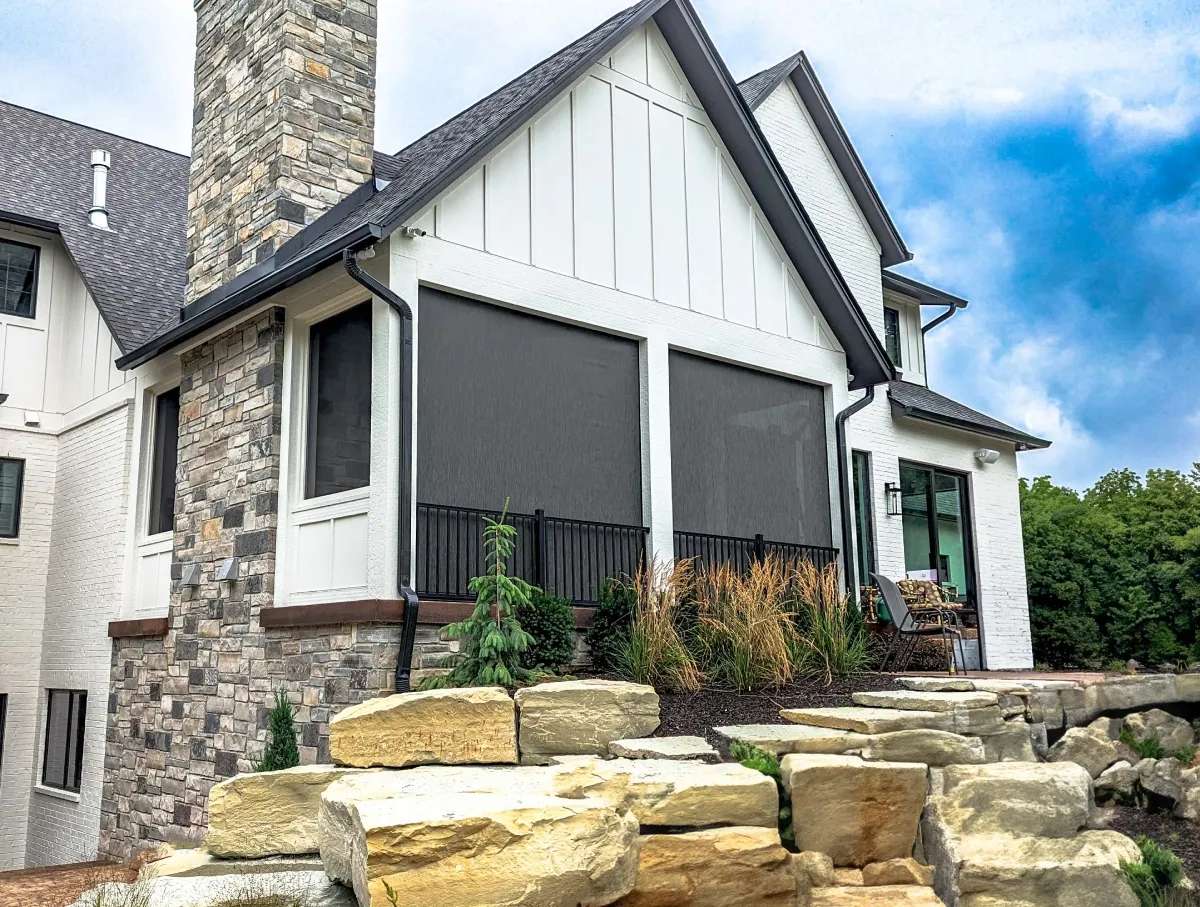
Outdoor kitchens and covered lanais often sit directly beside designed interiors and landscaped pool areas. The screen plan needs to make sense from both sides of that threshold, accounting for the opening, the material palette, and the way people gather across the space.
Coastal keeps the process consultative. Rather than forcing an early product decision, the conversation establishes what the room should do better and which design conditions must be respected.
Planning priorities
A Boca Raton consultation is organized around practical goals and the visual character of the space.
Consider cooking, serving, doors, counters, and gathering areas so the recommendation works with the room in motion.
Identify the views that feel exposed and the views worth protecting before discussing a privacy-focused direction.
Plan around circulation, furniture, landscaping, and the connection between the covered room and the pool area.
The Coastal approach
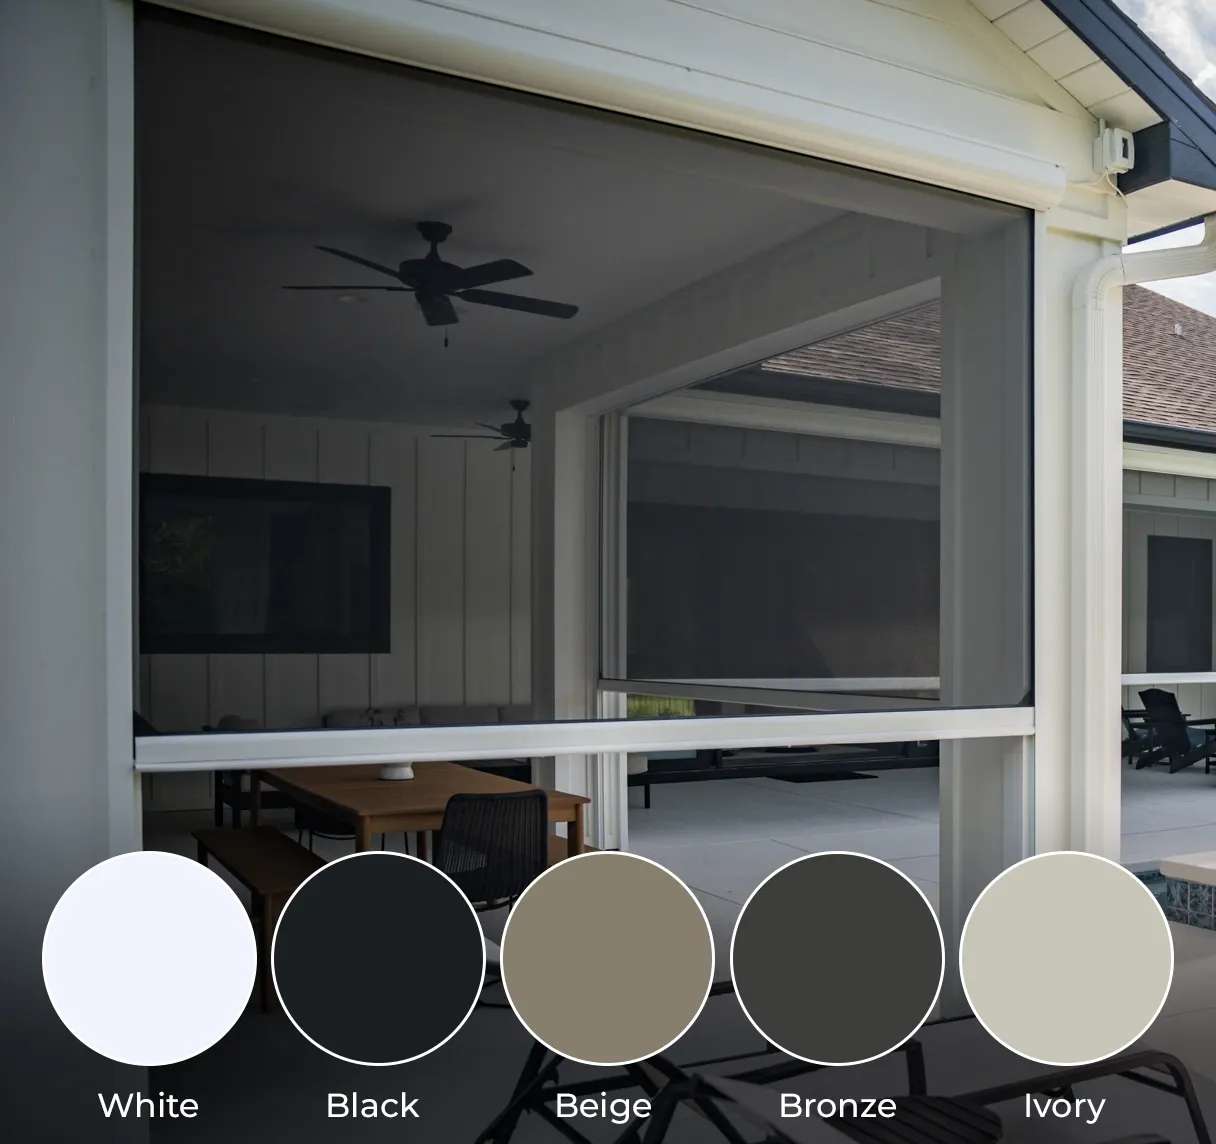
Begin with what keeps the room from working: glare over the dining table, insects near the kitchen, exposure around the pool, or another everyday concern. Photos help communicate the relationship between the opening and the rest of the home.
The next recommendation should be based on the actual space. Coastal can review dimensions and surrounding conditions before defining scope, product details, or project-specific next steps.
Consultation paths
Select the closest starting point for the consultation. Coastal can refine the direction once the architecture and priorities are understood.
For large residential openings where convenient deployment and a visually quiet retracted state are both part of the brief.
Discuss this in a consultationFor patios that connect closely to interior dining or pool areas and may benefit from an adjustable overhead shade direction.
Discuss this in a consultationFor outdoor rooms where glare or open exposure interrupts relaxation, entertaining, or the relationship with adjacent interiors.
Discuss this in a consultationQuestions before you begin
Share the Boca Raton ZIP code, the type of room, current photos if available, and the main comfort, insect, or privacy concern.
Yes. The consultation can consider counters, cooking and dining zones, access points, seating, and how the opening connects to the pool or patio.
Start by identifying where exposure comes from and which sightlines should remain open. That context helps frame a more balanced recommendation.
Product and scope details should follow an understanding of the opening, surrounding construction, and the result you want from the room.
Palm Beach County service areas
Every page begins with its local outdoor-living context while keeping the recommendation grounded in the individual home.
Boca Raton design consultation
Share the Boca Raton space and the experience you want from it. Coastal will carry that context into the consultation from the first follow-up.