
Light and glare
Identify where brightness interrupts dining, conversation, screens, or the visual comfort of the room.
Outdoor shade systems
Outdoor shade systems can help soften direct sun, glare, and exposure around patios, pergolas, lanais, and outdoor kitchens. A useful design starts with the conditions of the room rather than a predetermined product.
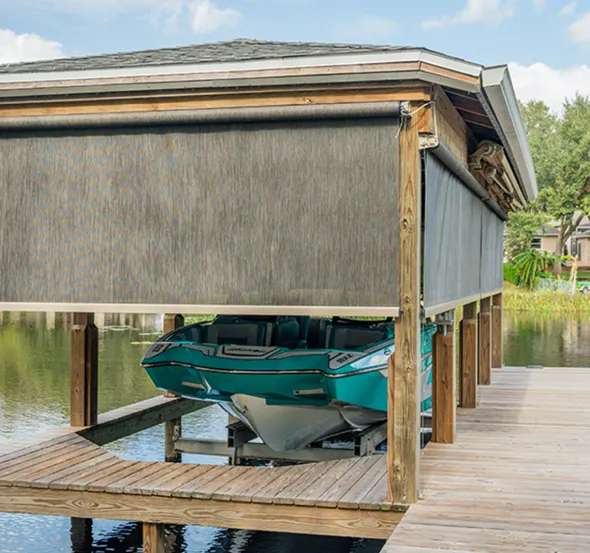
Comfort with visual restraint
Well-planned outdoor shade responds to both environmental and architectural cues. The direction of light, the openness of a view, the need for privacy, and the proportions of each opening all matter. Coastal's consultation process is designed to clarify those priorities before a system is selected.
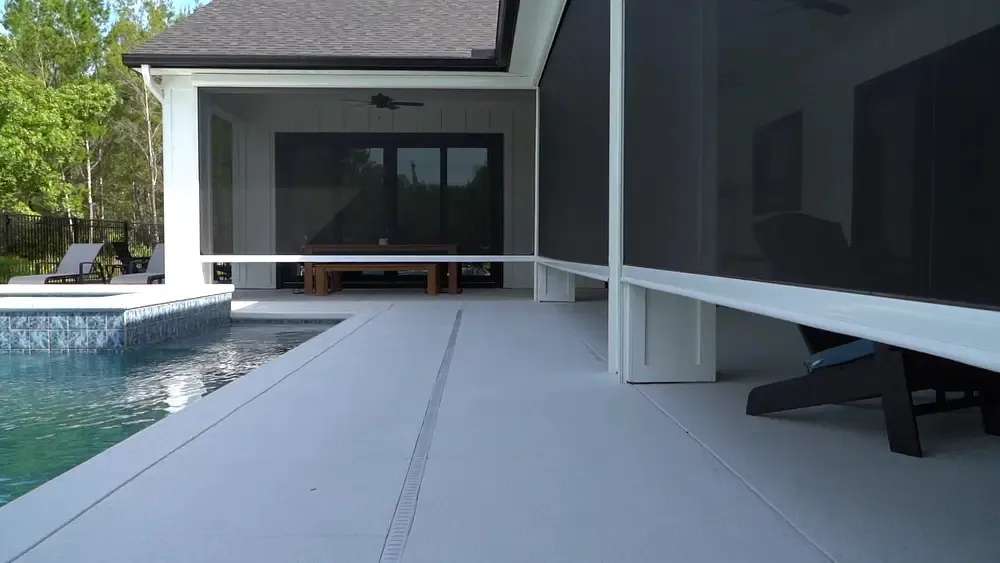
What shapes the recommendation
The same patio can feel very different at noon, near sunset, or while entertaining at night. Planning around those moments leads to a more grounded conversation about shade.
Identify where brightness interrupts dining, conversation, screens, or the visual comfort of the room.
Balance screening from nearby properties or active areas with the views the homeowner wants to preserve.
Review spans, columns, beams, corners, and transitions so the solution relates cleanly to the structure.
Consider whether the space supports cooking, lounging, entertaining, pool activity, or several uses at once.
Outdoor living applications
Refine light, exposure, or privacy at the perimeter of an established outdoor room.
Consider shade around cooking, serving, and seating zones without losing the connection between them.
Discuss changing sun and open sightlines while keeping the broader landscape central to the design.
Product details
The details below are published by SunPro for NEW Open Roller 2.0 and are shown as manufacturer specifications. Final dimensions and selections are always confirmed during the design consultation.
A measured process
The most useful first conversation is about the room, the light, and the moments that are not working as well as they could.
Understand when the space is used, what changes through the day, and which views or qualities should remain open.
Review openings, structural context, coverage priorities, and how the shade will be experienced from inside.
Present a direction suited to the setting, then confirm measurements and selections before moving forward.
Before a recommendation
Begin with the moments that make the room less comfortable: direct afternoon sun, glare across a seating area, or exposure where privacy would help. The physical opening can then be assessed around that need.
Preserving the outlook can be a central design goal. The appropriate balance depends on the direction of the view, the desired coverage, and the available options reviewed during consultation.
Not automatically. Adjacent openings may receive different light, frame different views, or support different activities. A consistent visual approach can still allow the recommendation to respond to each condition.
Photos of the space, the ZIP code, the approximate opening locations, and a description of when the problem occurs give Coastal a helpful starting point. Site measurements come later.
Design consultation
Tell Coastal where sun, glare, or exposure changes the experience. That context helps make the consultation specific to the space from the beginning.